Key Takeaways
- Ontario lets most urban residential lots have up to three units without rezoning, including a garden suite.
- Under O. Reg. 462/24, the required separation between the house and a garden suite can be no more than 4 metres.
- The same regulation allows up to 45% lot coverage and removes floor space index and minimum lot size limits for these units.
- You still need a building permit, and local setback and height rules still apply.
Updated: November 2026. Sources: Ontario Planning Act, O. Reg. 462/24, City of Toronto Expanding Housing Options and Garden Suites pages, City of Hamilton staff update.
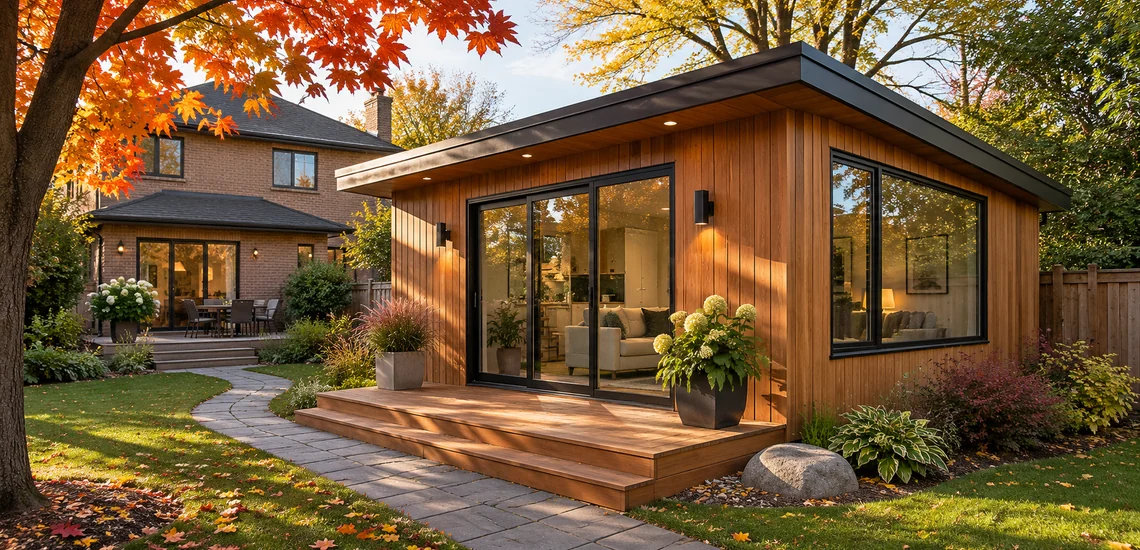
A garden suite can house an aging parent, give an adult child some independence, or bring in rental income. A few years ago, most Ontario homeowners would have needed a rezoning to build one. That has changed.
Here is what the province now allows, the numbers that matter, and what to check with your city before you hire a designer.
Can You Build a Garden Suite in Ontario?
In most cases, yes. Ontario’s Planning Act lets you have up to three residential units on most urban residential lots with a detached, semi-detached or row house. A garden suite counts as one of those units. No rezoning is needed, but you must meet zoning rules and get a building permit.
The three units can be arranged in a few ways:
- Three units inside the main house, with no units in outbuildings
- Two units in the house plus one in a garden suite or other ancillary building
- One house plus one garden suite, which counts as two units
What Does O. Reg. 462/24 Change?
Ontario Regulation 462/24 took effect on November 20, 2024. It overrides stricter local zoning rules that made additional units hard to build. Municipalities must now follow these province-wide limits:
- Separation: no more than 4 metres can be required between the main house and a detached unit
- Angular planes: additional unit buildings can go through angular plane limits in the bylaw
- Lot coverage: up to 45% of the lot can be covered by buildings
- Floor space index: no limit on lots with additional units
- Minimum lot size: none on urban lands with additional units
Where your zoning is more generous, for example allowing more than 45% coverage, the local rule still applies.
What Does the Regulation Not Cover?
O. Reg. 462/24 does not set minimum setbacks from property lines, lot frontage or maximum gross floor area. Those still come from your municipal zoning bylaw, along with height limits and rules about trees, drainage and access.
That is why two similar lots in different cities can get very different answers. Always confirm the local rules before paying for drawings.
How Big and Tall Can a Garden Suite Be in Toronto?
Toronto is a good example of how local rules work alongside the regulation. The city lists a maximum building footprint of 60 square metres for garden suites, and the suite’s height depends on how far it is from the main house.
- 4 metres of separation: height is generally capped at 4 metres (6.3 metres in Ward 19)
- 7.5 metres of separation: taller, two-storey suites become possible
- Development charges: second, third and fourth units on a lot are exempt in Toronto
What Are the Steps to Build One?
Building a garden suite is closer to building a small house than finishing a basement. Plan for design, permits and servicing before construction starts.
- Check zoning for setbacks, height and tree protection on your lot.
- Confirm servicing: water, sewer, hydro and fire access.
- Hire a designer who has done garden suites in your city.
- Apply for a building permit, and a minor variance if needed.
- Build with inspections, including electrical permits through the ESA.
If you would rather add a unit inside your home first, our guide on how to legalize a basement apartment in Ontario covers egress, fire separation and inspections. For the income side, see our guide to high-ROI income suites.
Frequently Asked Questions
Do I need a permit to build a garden suite in Ontario?
Yes. A garden suite is allowed as-of-right on most urban residential lots, so no rezoning is needed, but you still need a building permit. If your design does not meet a zoning rule such as a setback, you may also need a minor variance before the permit is issued.
How far does a garden suite have to be from the main house?
Under Ontario Regulation 462/24, a municipality cannot require more than 4 metres of separation between the main house and a detached additional unit. In Toronto, a garden suite taller than 4 metres generally needs a larger separation of 7.5 metres.
Can I have a basement apartment and a garden suite on the same lot?
Yes. Ontario’s Planning Act allows up to three units on most urban residential lots: the main house, one unit inside it such as a basement apartment, and one unit in an ancillary building such as a garden suite.
Can I sever a garden suite and sell it separately?
Generally no. A garden suite is an additional unit on the same lot as the main house. In Toronto, severances that would put the main house and garden suite on separate lots are not permitted.
The Bottom Line
Ontario’s three-units-per-lot rules make a garden suite a realistic option for many homeowners. The province has removed the biggest zoning barriers, but setbacks, height and permits are still local. Start with your city’s zoning map and a designer who knows the bylaw.
Thinking about a garden suite or second unit? Renovation Advisor can connect you with experienced Ontario builders who handle additional residential units from design through final inspection.